2026-10-09
Content
A deck sitting 30 in above grade is a comfortable set of stairs waiting to happen. A deck at 40 in is where most first attempts go wrong, usually because the builder measured to the framing instead of the finished surface and ended up with a top step two inches taller than the rest. The order of work matters as much as the carpentry. Fix the total rise and the riser count before you cut anything, and install railing blocking while the rim joist is still open to the sky. Treads, clips and nosing are detail work that can be reworked later; rise and post anchoring cannot.
The numbers below follow residential practice in the spirit of the IRC: risers no taller than 7.75 in (197 mm), treads at least 10 in (254 mm) deep, guards at least 36 in (914 mm) high with no gap that passes a 4 in sphere. Commercial work tightens those to a 7 in riser and a 42 in guard. Check your local amendments, then work through the steps in order.
Measure from the finished grade at the bottom of the flight to the finished deck surface at the top. Not to the rim joist, and not to the decking minus its thickness. That one measurement decides every cut that follows.
Divide the total rise by 7 in. Round the result to the nearest whole number of risers, then divide the rise by that number again. If the answer exceeds 7.75 in, add a riser and repeat. Keep the difference between the tallest and shortest riser inside 3/8 in (9.5 mm). That tolerance is what stops people catching a toe on the way down.
| Total rise | Risers | Actual riser | Treads | Total run |
|---|---|---|---|---|
| 24 in (610 mm) | 4 | 6.00 in | 3 | 30 in (762 mm) |
| 34 in (864 mm) | 5 | 6.80 in | 4 | 40 in (1016 mm) |
| 44 in (1118 mm) | 6 | 7.33 in | 5 | 50 in (1270 mm) |
| 52 in (1321 mm) | 7 | 7.43 in | 6 | 60 in (1524 mm) |
| 60 in (1524 mm) | 8 | 7.50 in | 7 | 70 in (1778 mm) |
| 68 in (1727 mm) | 9 | 7.56 in | 8 | 80 in (2032 mm) |
The total run column is the horizontal distance the flight eats out of the yard. Add a 36 in landing at the bottom and a 34 in deck needs roughly 6 ft of clear space. If the layout cannot spare that, reduce the tread to the 10 in minimum, or turn the flight parallel to the house and add an intermediate landing.
Two or three 2x12 stringers carry most residential flights. Space them between 12 in and 16 in on center so the treads never span further than the material allows, and keep each notch shallow. At least 3.5 in (89 mm) of solid material should remain below every notch; deeper cuts are where stringers crack under a load.
The bottom of the flight has to bear on something that will not settle. A cast concrete pad poured to frost depth, or a pressure treated sleeper bedded on compacted gravel, is standard practice. Burying stringer ends directly in soil guarantees a wavy stair within three winters.
At the top, fix the stringers to the deck frame with joist hangers or a bolted ledger board, using structural screws rather than nails. A 36 in (914 mm) clear width between rails is the minimum for a comfortable, code compliant stair, and it also leaves room for a handrail without narrowing the walking line.
A single 5.5 in deck board is not a legal tread. Two boards laid with a tight joint give roughly 11 in of depth and read as one wide step if the gap stays under 1/8 in. A solid board ripped to 11 in or 12 in is the cleaner option outdoors, where a wide joint collects leaves, water and ice.
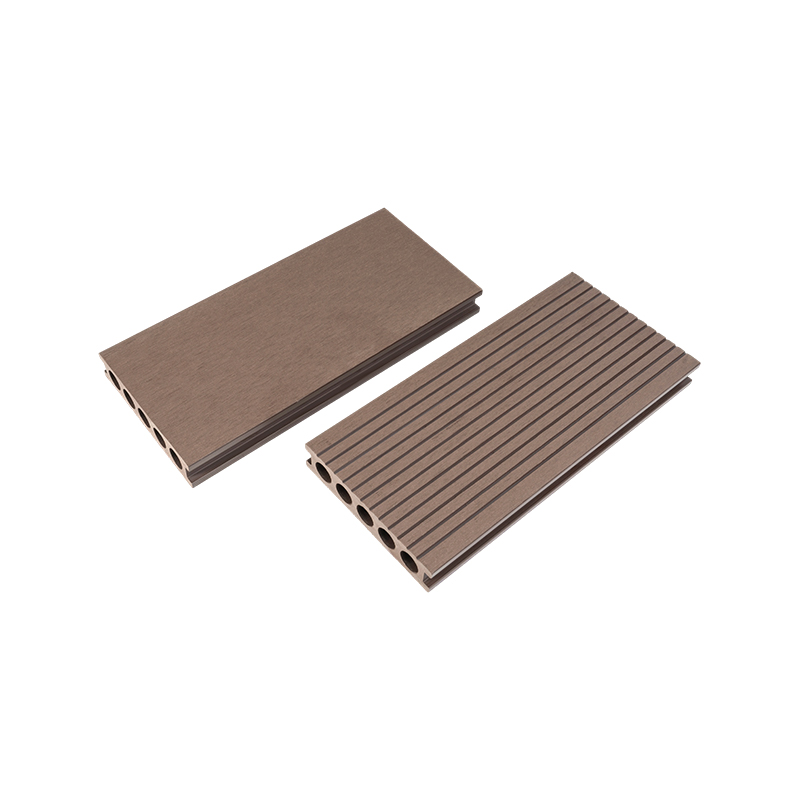
This is also the point to decide between wood and composite. Pressure treated 2x6 treads are cheap and stable in depth, but they cup and splinter and need refinishing every few seasons. Composite treads hold their color and stay splinter free, which matters on a pool deck, a rental property or anything the public walks on. The trade off is span: hollow boards usually want support every 12 in, solid boards often reach 16 in. The manufacturer's span table governs here, not the lumber yard's opinion.
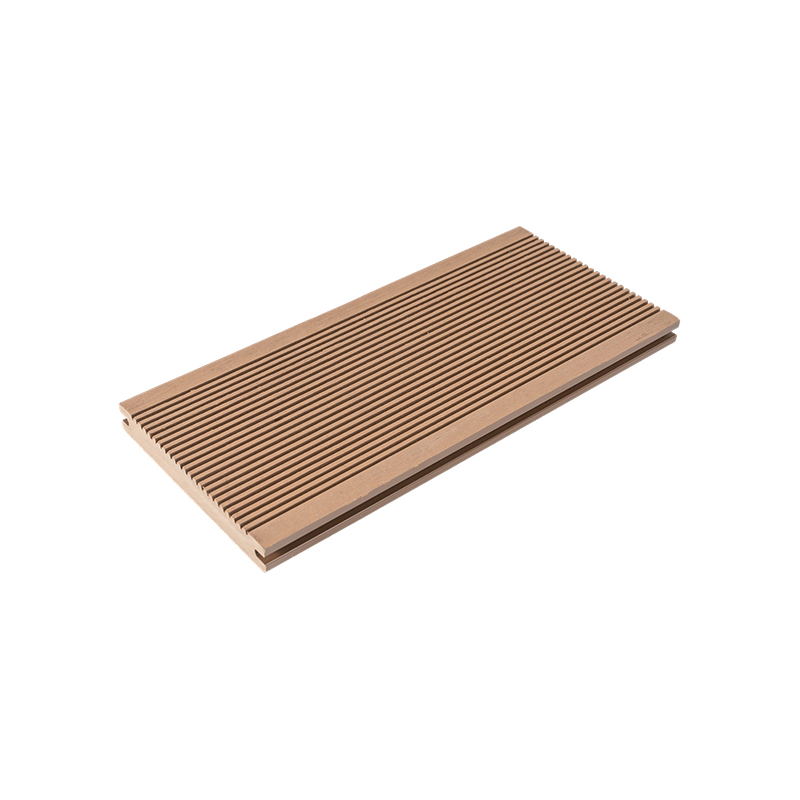
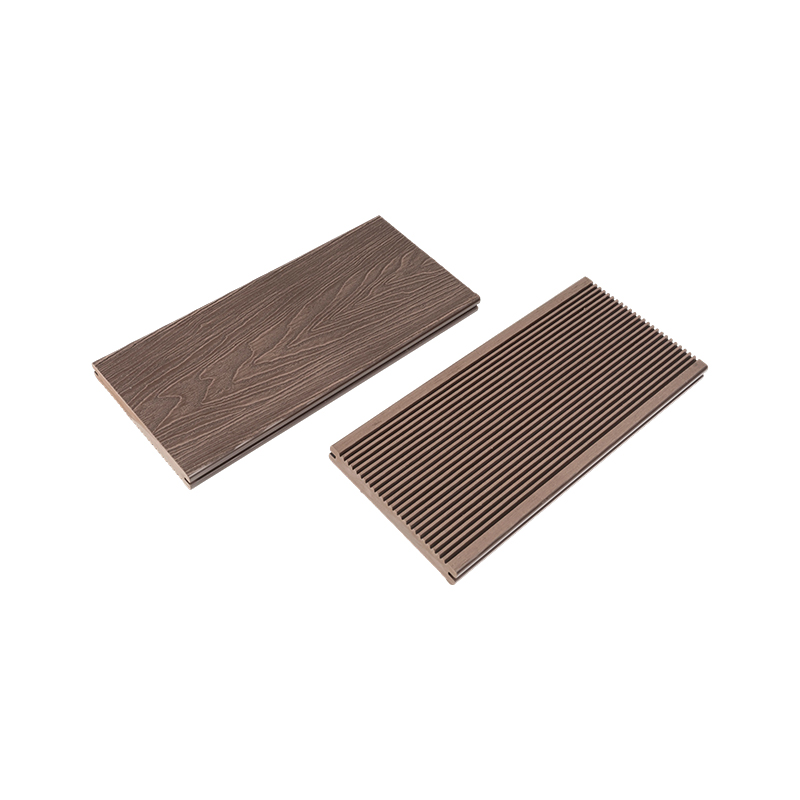
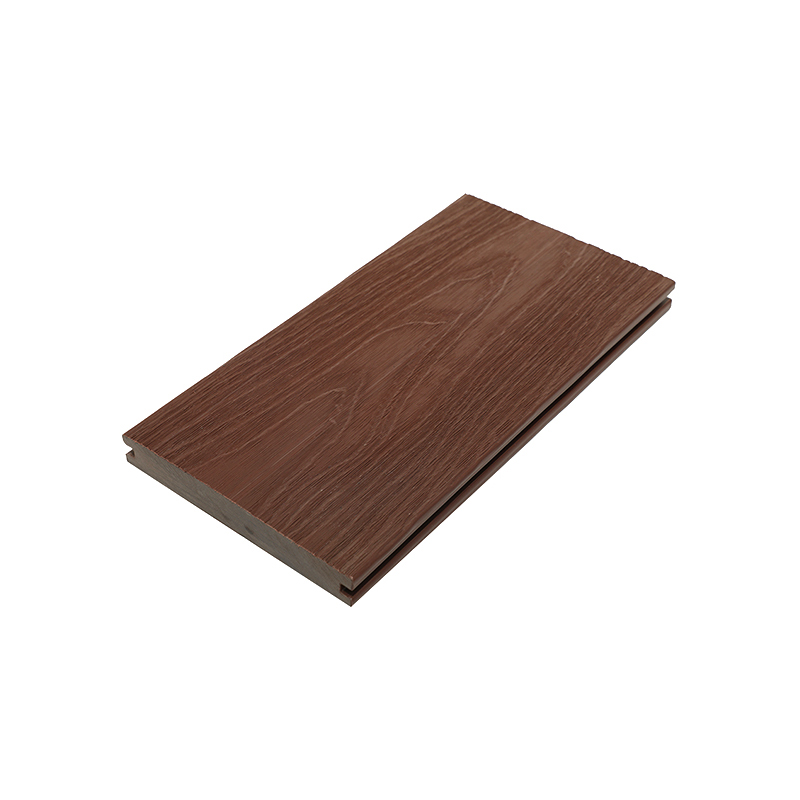
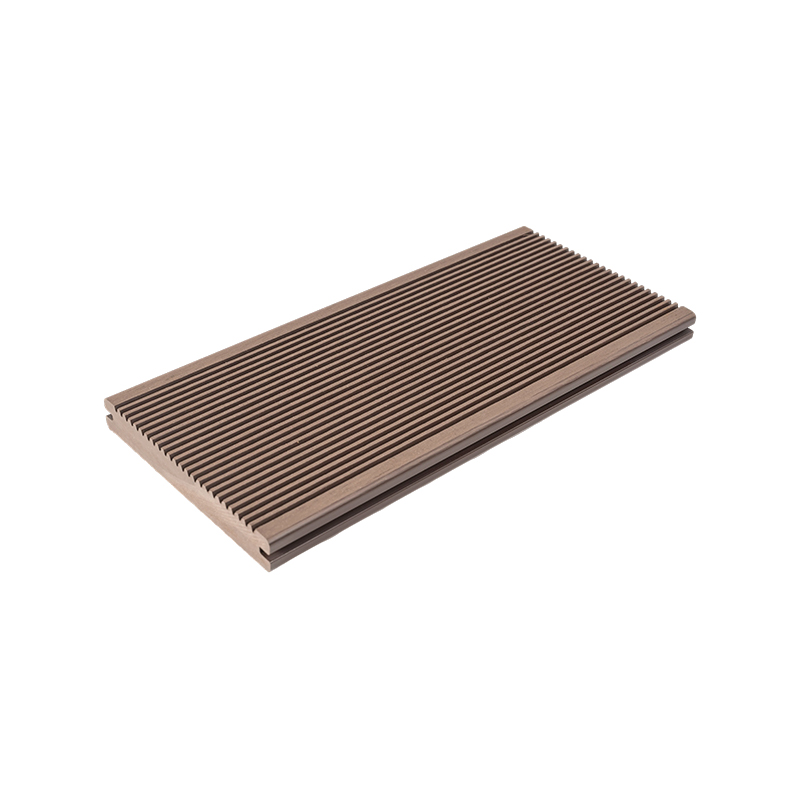 Solid WPC Decking Board for Outdoor Decks and Stair TreadsSolid WPC decking board for outdoor flooring or stair treads, customizable in color, finish, and fixing for durable installations.View Product →
Keep the tread in the same material family as the deck surface. A solid WPC board cut to width gives a tread with the same grain, color and thermal movement as the field, so the flight does not look grafted on. If you want to know what goes into that board before you specify it, the site's explainer on what WPC decking is made of covers the polymer and fiber mix behind the profile.
Railing is a structural element, not trim. Residential guards must stand at least 36 in (914 mm) high and resist a 200 lb concentrated load applied at any point, in any direction. That load travels straight into the deck frame, which makes the post connection the difference between a guard that holds and one that wobbles.
Plan post locations before the deck boards go down. Bolt each post to blocking fastened between the rim joists, using 1/2 in through bolts, carriage bolts, or structural screws long enough to pass through both the post and the blocking. Screwing a post to the outside face of a rim board, or notching it and driving two lags into end grain, is the detail that fails the first lean test.
Space posts no more than 6 ft apart on straight runs. On the stair itself, measure guard height vertically from the nosing line rather than square to the stringer, and keep baluster spacing under 4 in so a child cannot pass through. Handrails should sit 34 in to 38 in above the nosing line and be graspable, roughly 1.5 in to 2 in across.
Hidden clips hold deck boards in the field, but a stair tread sits on a slope and can slide or lift unless it is mechanically fixed as well. Most composite makers ask for a screw through the tread into each stringer, front and back, in addition to the clip. Pre-drill within 1 in of any board end, and use coated or stainless steel screws; plain steel vanishes inside a treated lumber assembly within a season.
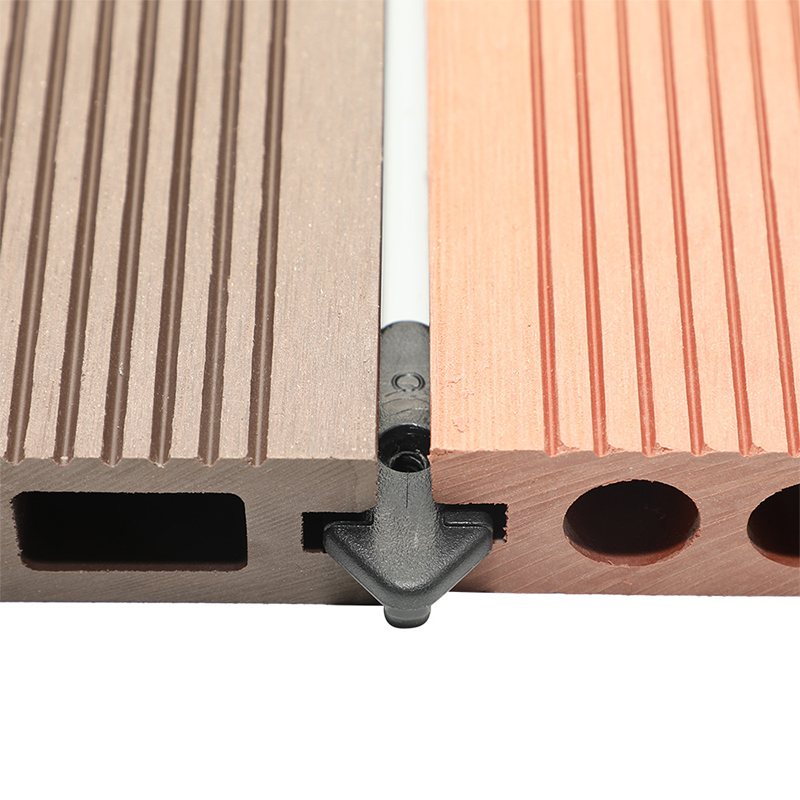 Plastic Clips for WPC Composite Decking InstallationPolypropylene clips secure WPC decking with manual fitting, 5–6mm gap control, and weather-resistant, rust-free performance in black or gray.View Product →
Leave the expansion allowance the supplier specifies at the ends of each tread. Composite moves with temperature, and a flight butted tight against two stringers in July will bow in January. Keep the same gap at the riser joint so water drains away instead of sitting on the tread surface.
Stairs are where mismatched components show up first. A clip that does not fit the groove, a board a shade darker than the field, a nosing cap that does not match the profile: each one turns a two day job into a return shipment. Buying decking, framing, fasteners and trim from one composite manufacturer removes that risk, because groove geometry, color batch and expansion allowance were designed together rather than assembled from three suppliers.
For projects that need volume, confirm the supplier can hold those specifications across repeat orders. Senyu Wood has manufactured WPC profiles and finished products for 12 years, with an annual capacity of 20,000 tons, and supports custom colors and CAD based cross section design across decking, cladding, fencing and the accessories that go with them.
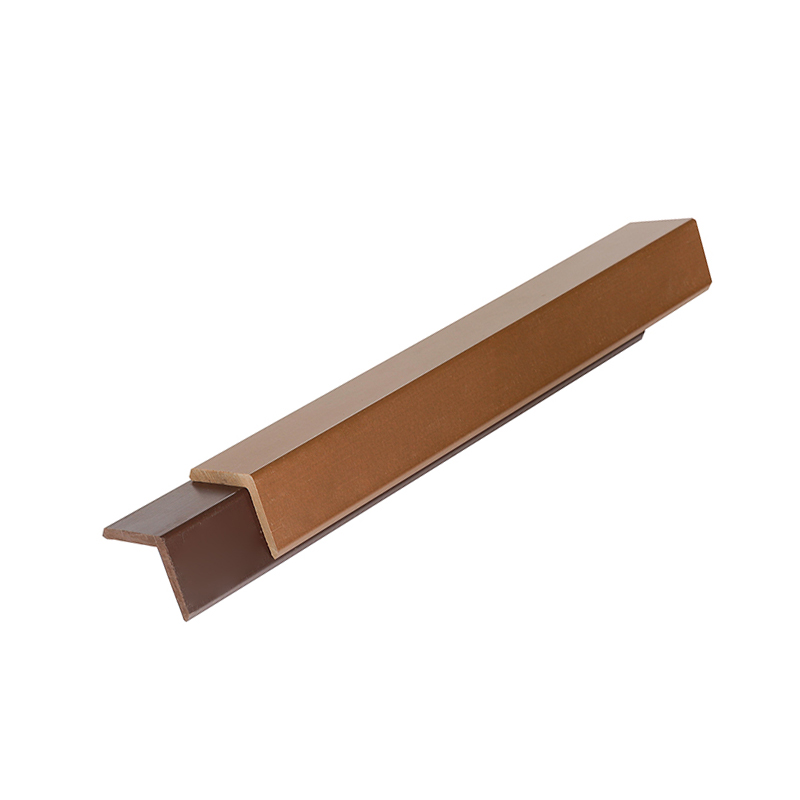 Composite Decking Edge Caps for Corner and Cut-End FinishingCo-extruded composite edge caps cover hollow deck corners and cut ends, matching wood-grain deck colors for a finished, weather-resistant outdoor installation.View Product →
Edge caps are a small example of why the system approach works. They close the cut ends of treads and fascia panels, hide the exposed core, and match the deck surface without a separate paint match. Ordering them with the boards, clips and screws keeps the finish consistent from the top step to the last baluster.
If you are specifying stairs and railing for a project, share the deck height, the tread material and the guard layout through the contact page, and the material list can be confirmed against a single color and a single profile.



 English
 Français
 Español
 Deutsch