2026-10-08
Content
If you are building or repairing a porch, railing height is not just a style choice. It affects safety, inspection results, and how the porch feels in daily use. For most residential porches, the top of the guardrail should be at least 36 inches above the porch floor. Commercial or multi-family porches usually need 42 inches. Stair handrails on the same porch are different: they are typically 34 to 38 inches, measured vertically from the stair nosing to the top of the handrail. Those numbers are simple, but the details around measurement, local code, and material selection decide whether the finished porch works as intended.
This guide explains the common heights, how to measure them correctly, where local rules can differ, and how material choice can affect long-term compliance. It is written for homeowners, builders, and buyers who need a clear answer before ordering railing materials.
Start with the two main numbers. A residential porch guardrail is generally required to be a minimum of 36 inches high. A commercial or multi-family porch guardrail is generally required to be a minimum of 42 inches high. Both are measured from the finished walking surface, which is the porch floor, to the top of the rail. For stairs, the handrail is a separate element and usually must be installed between 34 and 38 inches above the stair nosing.
| Application | Typical height | Measurement point |
|---|---|---|
| Residential porch guardrail | 36 inches minimum | Porch floor to top of rail |
| Commercial or multi-family guardrail | 42 inches minimum | Finished floor to top of rail |
| Stair handrail | 34 to 38 inches | Stair nosing to top of handrail |
| Ramp handrail | 34 to 38 inches | Ramp surface to top of handrail |
| Baluster opening | 4-inch sphere must not pass | Any gap below the guardrail |
The table gives practical targets, but it does not replace the code that applies to your project. Local amendments can raise the minimum height or change when a guardrail is required. A porch that is close to the ground may not need a guardrail under the residential code, while a raised porch often does. The trigger is usually a vertical drop of more than 30 inches, but that threshold can vary by jurisdiction.
Measurement errors are one of the most common reasons a railing fails inspection. Use a tape measure and a level, and measure vertically from the porch floor to the top surface of the rail. Do not measure from the ground below the porch, and do not measure along the angle of the rail. For a stair handrail, place the tape at the front edge of the stair tread, known as the nosing, and measure straight up to the top of the handrail. Repeat the check at several points along the run because stairs and porches are not always perfectly level.
If the porch has a slope for drainage, measure from the highest point of the finished floor within the porch area. If the porch surface is not yet installed, use the planned finish height, not the rough framing height. A difference of half an inch can matter when an inspector checks with a tape or a 4-inch sphere. Mark the target height on a post before drilling or cutting, and confirm that the rail top will sit above that mark after the brackets and fasteners are installed.
The 36-inch residential guardrail height comes from long-standing building safety provisions, including the International Residential Code. The purpose is to prevent falls from porches, decks, and balconies. The code also addresses the openings below the rail. In most residential settings, a 4-inch sphere must not pass through any opening in the guardrail. That rule protects small children and limits the risk of a fall through the railing rather than over it.
Guardrails must also resist a concentrated load, commonly 200 pounds applied in any direction at the top of the rail. The exact load requirement can differ for commercial projects, which is one reason commercial porch railings are often built to 42 inches with stronger posts and connections. The 30-inch trigger is another key point. If the porch surface is more than 30 inches above the grade below, a guardrail is usually required. If it is less than 30 inches, a guardrail may still be a good safety choice, especially for families with young children or for porches used by guests.
Local rules are not uniform. Some jurisdictions adopt older code editions, and some add requirements for coastal areas, historic districts, or multi-family buildings. Before you order materials, confirm the required height with the local building department. That step takes a few minutes and can prevent a costly rebuild.
A porch often includes steps, and the handrail on those steps follows a different rule from the guardrail around the porch. The handrail height is measured from the stair nosing to the top of the handrail and is generally kept between 34 and 38 inches. The handrail should be continuous where possible, and it should be graspable. A wide, flat top rail may satisfy a guardrail requirement but may not work well as a handrail because the hand cannot wrap around it securely.
For ramps, the handrail height is usually measured from the ramp surface to the top of the handrail, again within the 34-to-38-inch range. If the porch has both a guardrail and a stair handrail, the two heights may look different. That is normal. The guardrail protects the level porch edge, while the handrail supports a person moving up or down the stairs. Do not force one height to match the other if local code requires separate dimensions.
Wood, metal, composite, and WPC railings can all meet the common height rules, but they behave differently over time. Wood can shrink, swell, split, and rot, which may change the effective height at the top of the rail. Metal is dimensionally stable but can corrode in coastal air unless it is coated or specified correctly. WPC, or wood-plastic composite, is made from plastic and treated cellulose materials. It is designed to resist moisture, insects, and rot, and it can be produced in profiles that hold a consistent height.
For porch and garden projects, WPC fencing systems can be manufactured to meet 36-inch or 42-inch guardrail targets, and aluminum-reinforced versions can add stiffness for longer spans and higher wind loads. If you are comparing systems, this overview of composite fencing explains how profiles, posts, and infill work together. The key buying question is not only the advertised height but the finished height after posts are set, caps are installed, and the porch surface is complete.
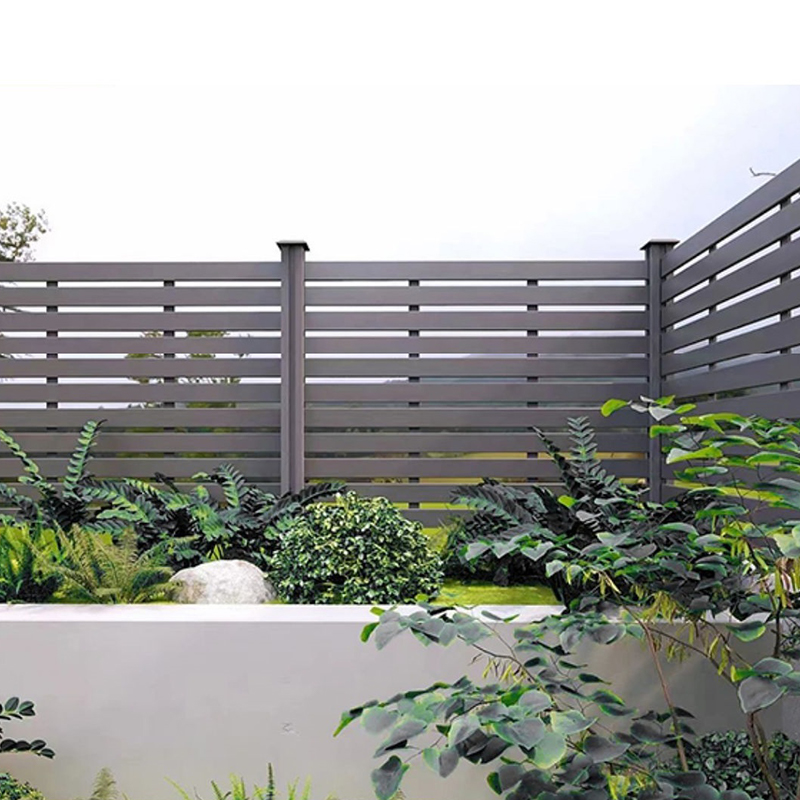 Wholesale Wood-Plastic Composite Fencing Systems for Residential and Landscape ProjectsRecycled wood-plastic fencing overview covering board profiles, post spacing, installation gaps, maintenance, and service life for residential, commercial, and landscape projects.View Product →
A standard WPC fencing line can be configured with posts, rails, and pickets sized for residential porch applications. For projects that need greater rigidity or a more open look, an aluminum-reinforced WPC fence offers a different balance of strength and maintenance. Buyers should ask for the profile drawing and the recommended post spacing before approving a height.
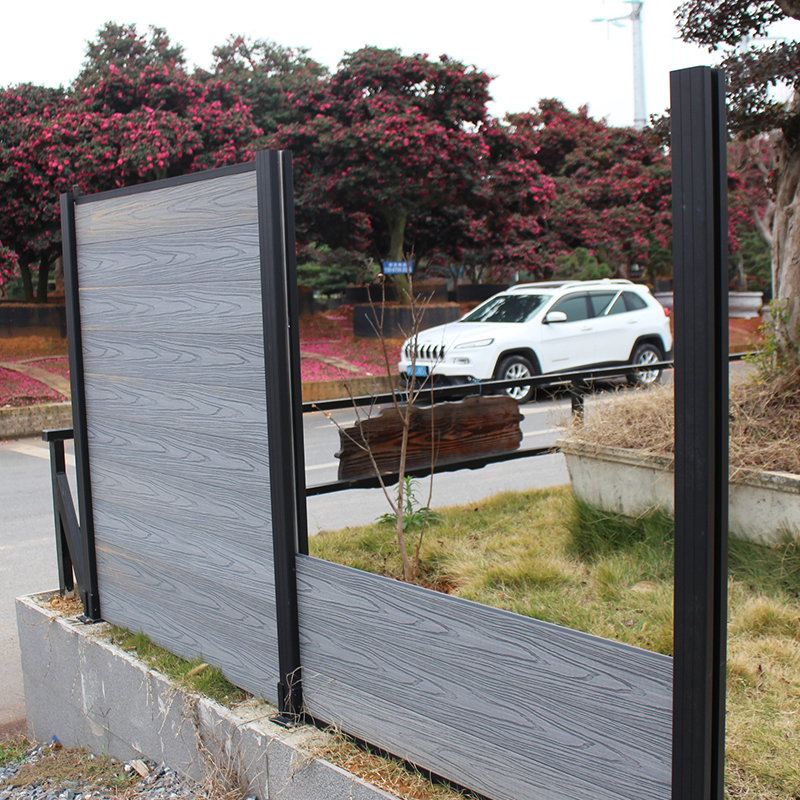 Aluminum-Reinforced WPC Fencing with Wood-Grain Infill PanelsHybrid powder-coated aluminum frame and WPC infill for courtyards, pool surrounds, and coastal boundaries needing rigidity, privacy, and low maintenance.View Product →
One common mistake is measuring from the ground rather than the porch floor. A porch that sits 24 inches above grade may have a railing that looks tall from the yard but is only 32 inches above the porch surface. Another mistake is using the top of the post as the reference point. The rail top, not the post cap, is what the code usually measures. If a decorative cap adds height, it may not count if the inspector measures to the structural rail.
These issues are avoidable. A simple preconstruction checklist, a tape measure, and a call to the local building department can catch most of them before installation begins.
Choose the height based on use, occupancy, and local code, not only on appearance. A single-family home porch usually follows the 36-inch residential guardrail rule. A duplex, apartment, or commercial porch often follows the 42-inch rule. If the porch has a significant drop, a higher guardrail may be required even for a single-family home. If the porch is used by children or older adults, consider a guardrail even when the drop is below the usual trigger.
Design also matters. A 36-inch rail can feel comfortable for many adults, while a 42-inch rail can feel more enclosed and protective. Stair handrails at 34 to 38 inches are intended for grip and transition, not for leaning. Keep the guardrail and handrail functions separate in your plan. If you are unsure, ask the supplier for shop drawings that show rail height, post height, and stair handrail height as finished dimensions.
For a project that needs a consistent profile and low maintenance, a WPC or aluminum-reinforced WPC system is worth reviewing. The material should be specified with the required height, not adjusted on site with spacers or cut posts. If you need help matching a profile to a porch layout, contact our team with the porch dimensions, stair layout, and local code reference.
After installation, check the rail height again. Posts can settle, brackets can shift, and deck boards can compress slightly under foot traffic. A rail that measured 36.25 inches at installation may settle closer to 36 inches or lower over time. Use proper footings, follow the manufacturer's post spacing, and leave the specified expansion gaps for WPC materials. Stainless steel fasteners and correct clips help the system stay tight without crushing the profile.
Maintenance is usually simple for WPC: wash with mild soap and water, inspect connections after severe weather, and tighten any loose fasteners. Do not paint or seal a WPC railing unless the manufacturer recommends it. If a rail is damaged, replace the affected section with the same profile and height so the guardrail remains uniform. This installation and maintenance guide for outdoor WPC fencing covers step-by-step checks that help preserve both appearance and safety.
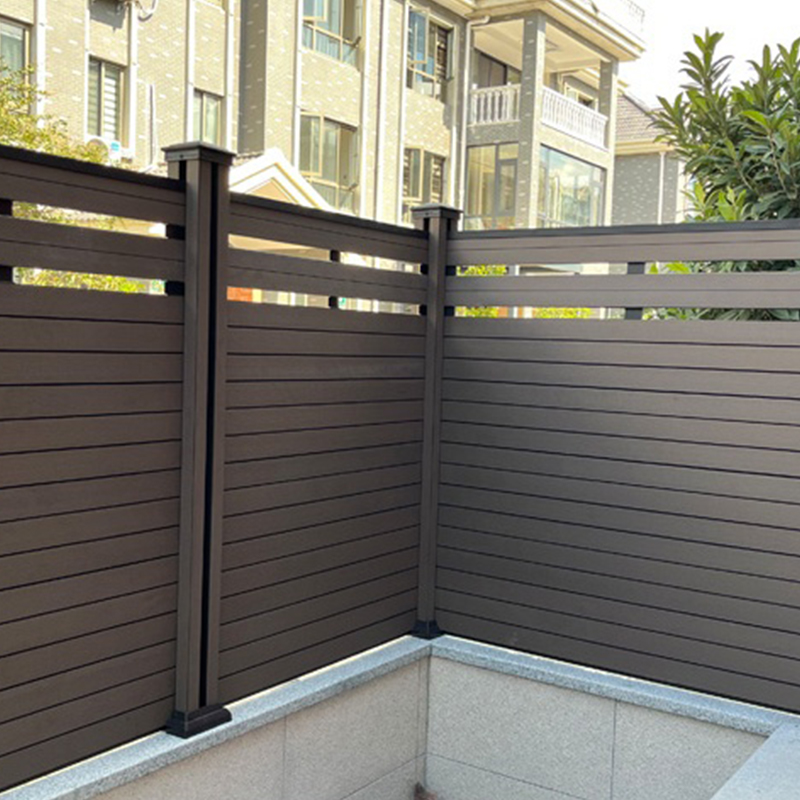 Modular WPC Fence Panels for Courtyards, Gardens, and Commercial TerracesDark gray modular WPC fencing with horizontally spaced panels, offering privacy, ventilation, low maintenance, and durability for gardens, courtyards, and commercial terraces.View Product →
The practical answer to how tall porch railings should be is straightforward: 36 inches minimum for most residential porches, 42 inches minimum for commercial or multi-family porches, and 34 to 38 inches for stair handrails. The harder part is applying those numbers to a real porch with a specific floor height, local code edition, and material system. Measure from the finished porch floor to the top of the rail, check the gaps below the rail, and confirm the stair handrail separately. When the height is correct and the material is suitable, the porch is safer, easier to inspect, and more comfortable to use for years.



 English
 Français
 Español
 Deutsch